


Save
Ask
Tour
Hide
Share
$149,900
New Listing

1501 Stallings Drive 37
College Station, TX 77840

For Sale|Condominium|Active
2
Beds
3
Total Baths
2
Full Baths
1
Partial Bath
1,184
SqFt
$127
/SqFt
1982
Built
Subdivision:
Sutters Mill Ph 02
County:
Brazos
Call Now: (281) 245-7492
Is this the listing for you? We can help make it yours.
(281) 245-7492
1501 Stallings Drive 371501 Stallings Drive 371501 Stallings Drive 371501 Stallings Drive 37
Save
Ask
Tour
Hide
Share

Mortgage Calculator

Monthly Payment (Est.)

Enter an interest rate to see your estimated monthly payment.
Calculator powered by Showcase IDX, a Constellation1 Company. Copyright ©2026 Information is deemed reliable but not guaranteed.

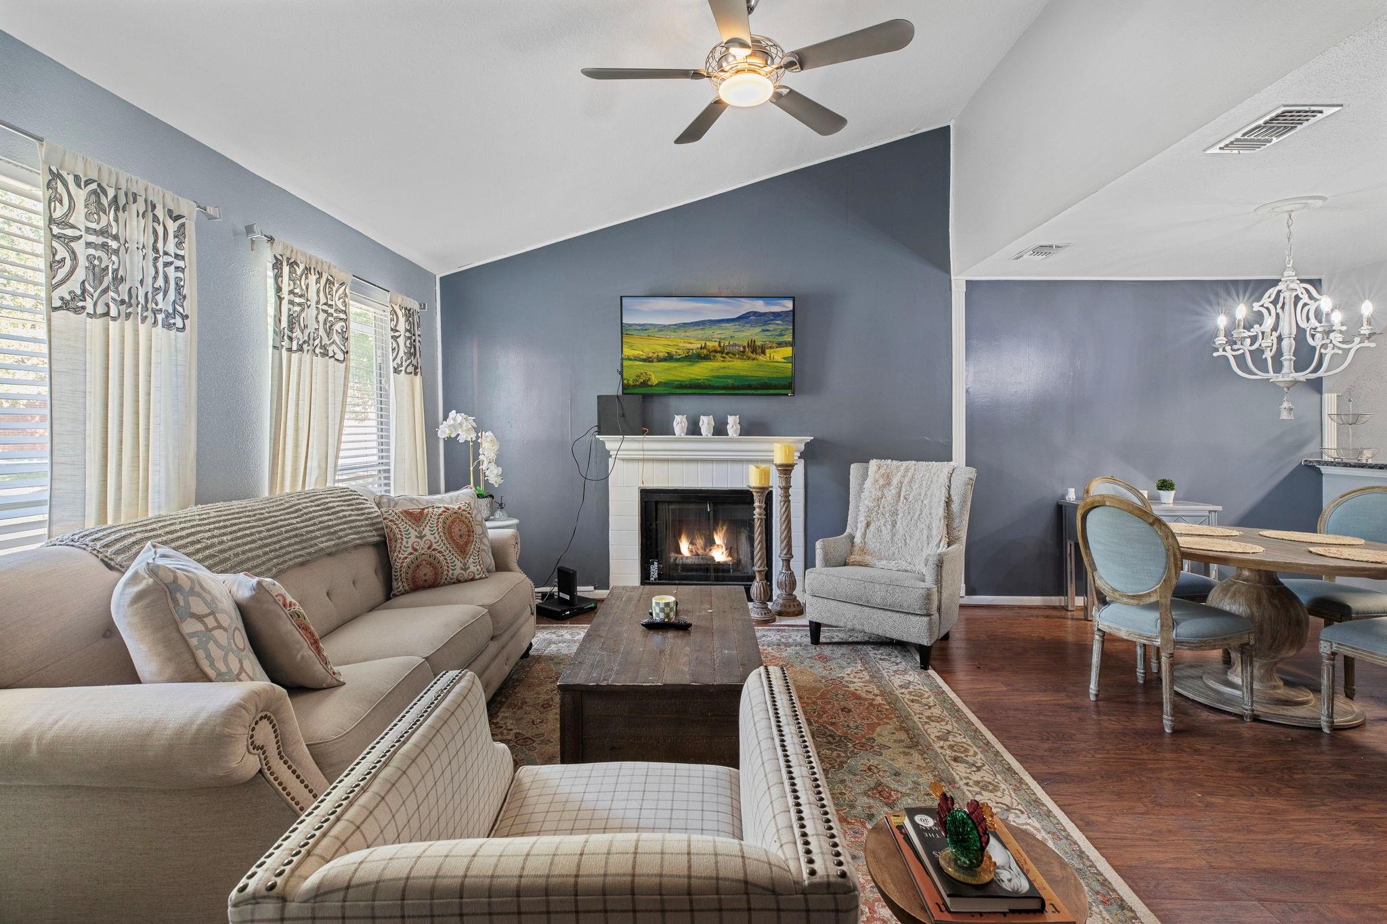
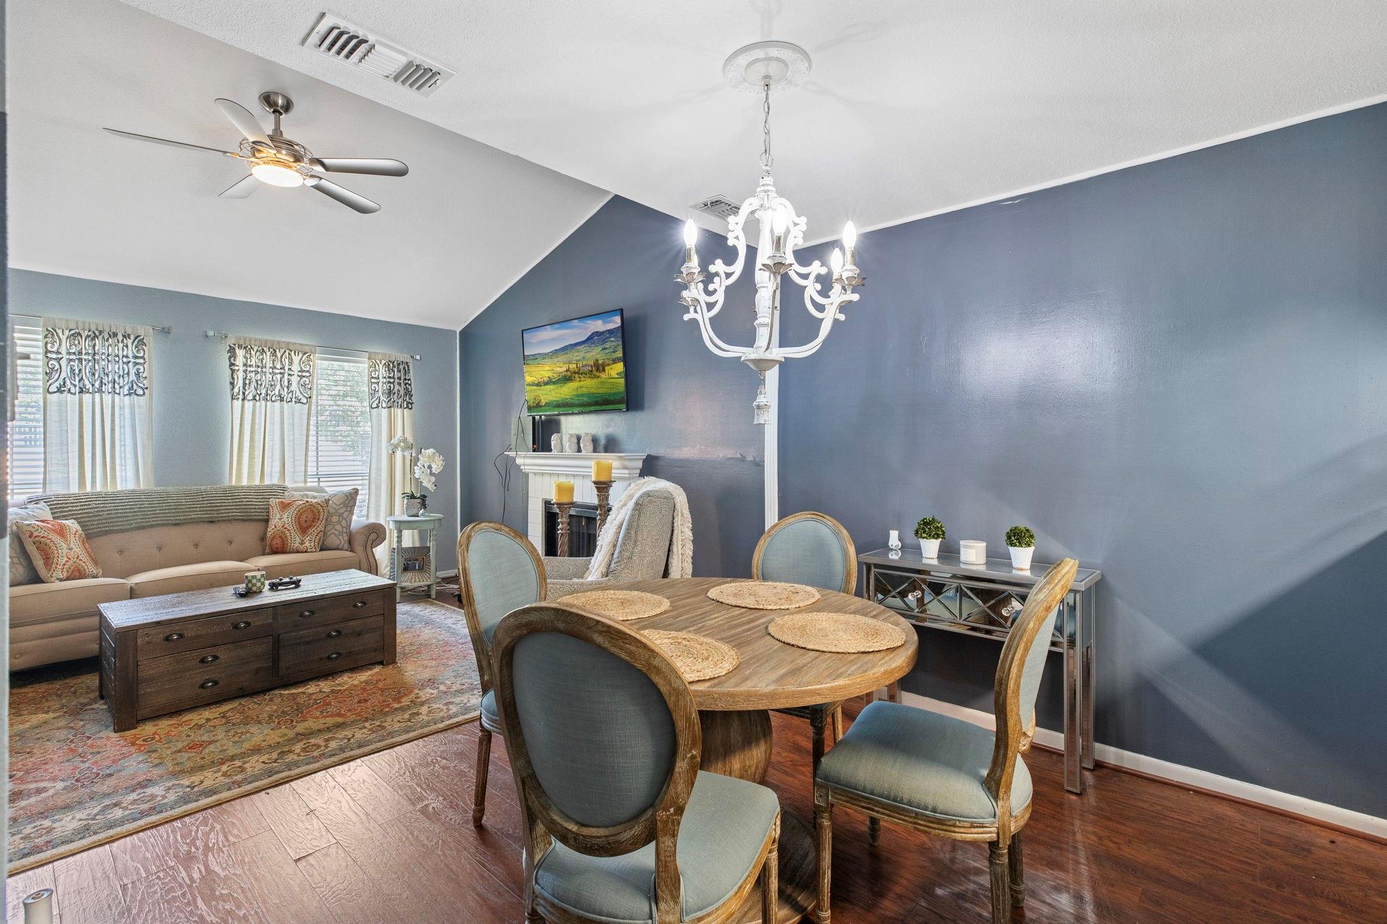
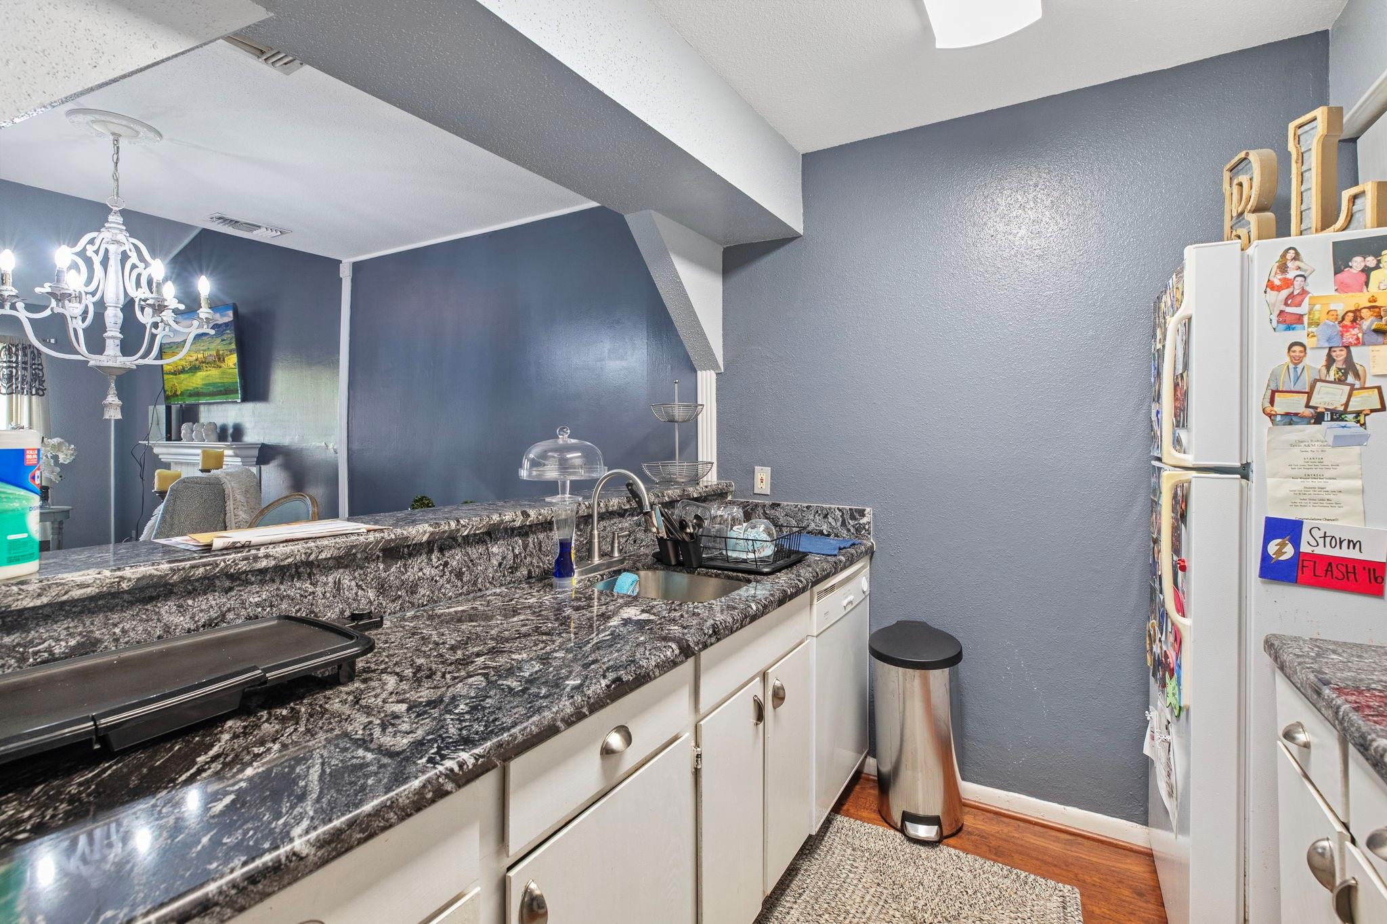
Updated 2-bedroom, 2.5-bath Sutter’s Mill condo near Texas A&M, w/ bold accent walls, warm wood finishes & personality that carries from room to room! This College Station home makes room for evenings w/ friends, slow mornings & a favorite spot by the fireplace. Granite counters, white cabinetry & tile backsplash frame a kitchen pass-through that keeps the cook in the conversation. Wine fridge tucked behind the bookshelf adds a fun surprise when it’s time to pour a glass & settle in. Gather beneath the dining chandelier for dinner or a board game & let the evening linger. Upstairs, 2 bedrooms & 2 full baths feature wood-plank & beadboard accents. Wood stair treads, updated lighting, remodeled half bath & carpet-free flooring continue the updates throughout. Enjoy the community pool, nearby dining, shopping & TAMU shuttle access. 2-car covered parking & exterior storage. Everyday address, second home or game-day getaway, there’s plenty here to make coming home the best part of the day.

Save
Ask
Tour
Hide
Share
Listing Snapshot
Price 
$149,900
Days On Site 
0 Days
Bedrooms 
2
Inside Area (SqFt) 
1,184 sqft
Total Baths 
3
Full Baths 
2
Partial Baths 
1
Lot Size 
0.0799 Acres
Year Built 
1982
MLS Number 
50129560
Status 
Active
Property Tax 
$2,716
HOA/Condo/Coop Fees 
$485 monthly
Sq Ft Source 
N/A
Friends & Family
Recent Activity
2 hours agoListing updated with changes from the MLS
2 hours agoListing first seen on site
General Features
Acres 
0.0799
Carport 
2
Disclosures 
Seller's DisclosureSeller's Water Disclosure
Foundation 
Slab
Garage 
Yes
Number Of Stories 
2
Parking 
No GarageCarportAttached CarportAttached
Parking Spaces 
2
Property Sub Type 
Condominium
Sewer 
Public Sewer
SqFt Total 
1184
Style 
Other
Water Source 
Public
Interior Features
Appliances 
Wine RefrigeratorElectric OvenMicrowaveElectric RangeWasher/Dryer StackedDishwasherWasher/Dryer
Cooling 
Ceiling Fan(s)Electric
Fireplace 
Yes
Fireplace Features 
Wood Burning
Fireplaces 
1
Flooring 
TileVinylWood
Heating 
Electric
Interior 
Crown MoldingHigh CeilingsWalk-In Closet(s)Breakfast BarPantryGranite CountersVaulted Ceiling(s)Double Vanity
Laundry Features 
InsideElectric Dryer Hookup
Window Features 
Window Coverings
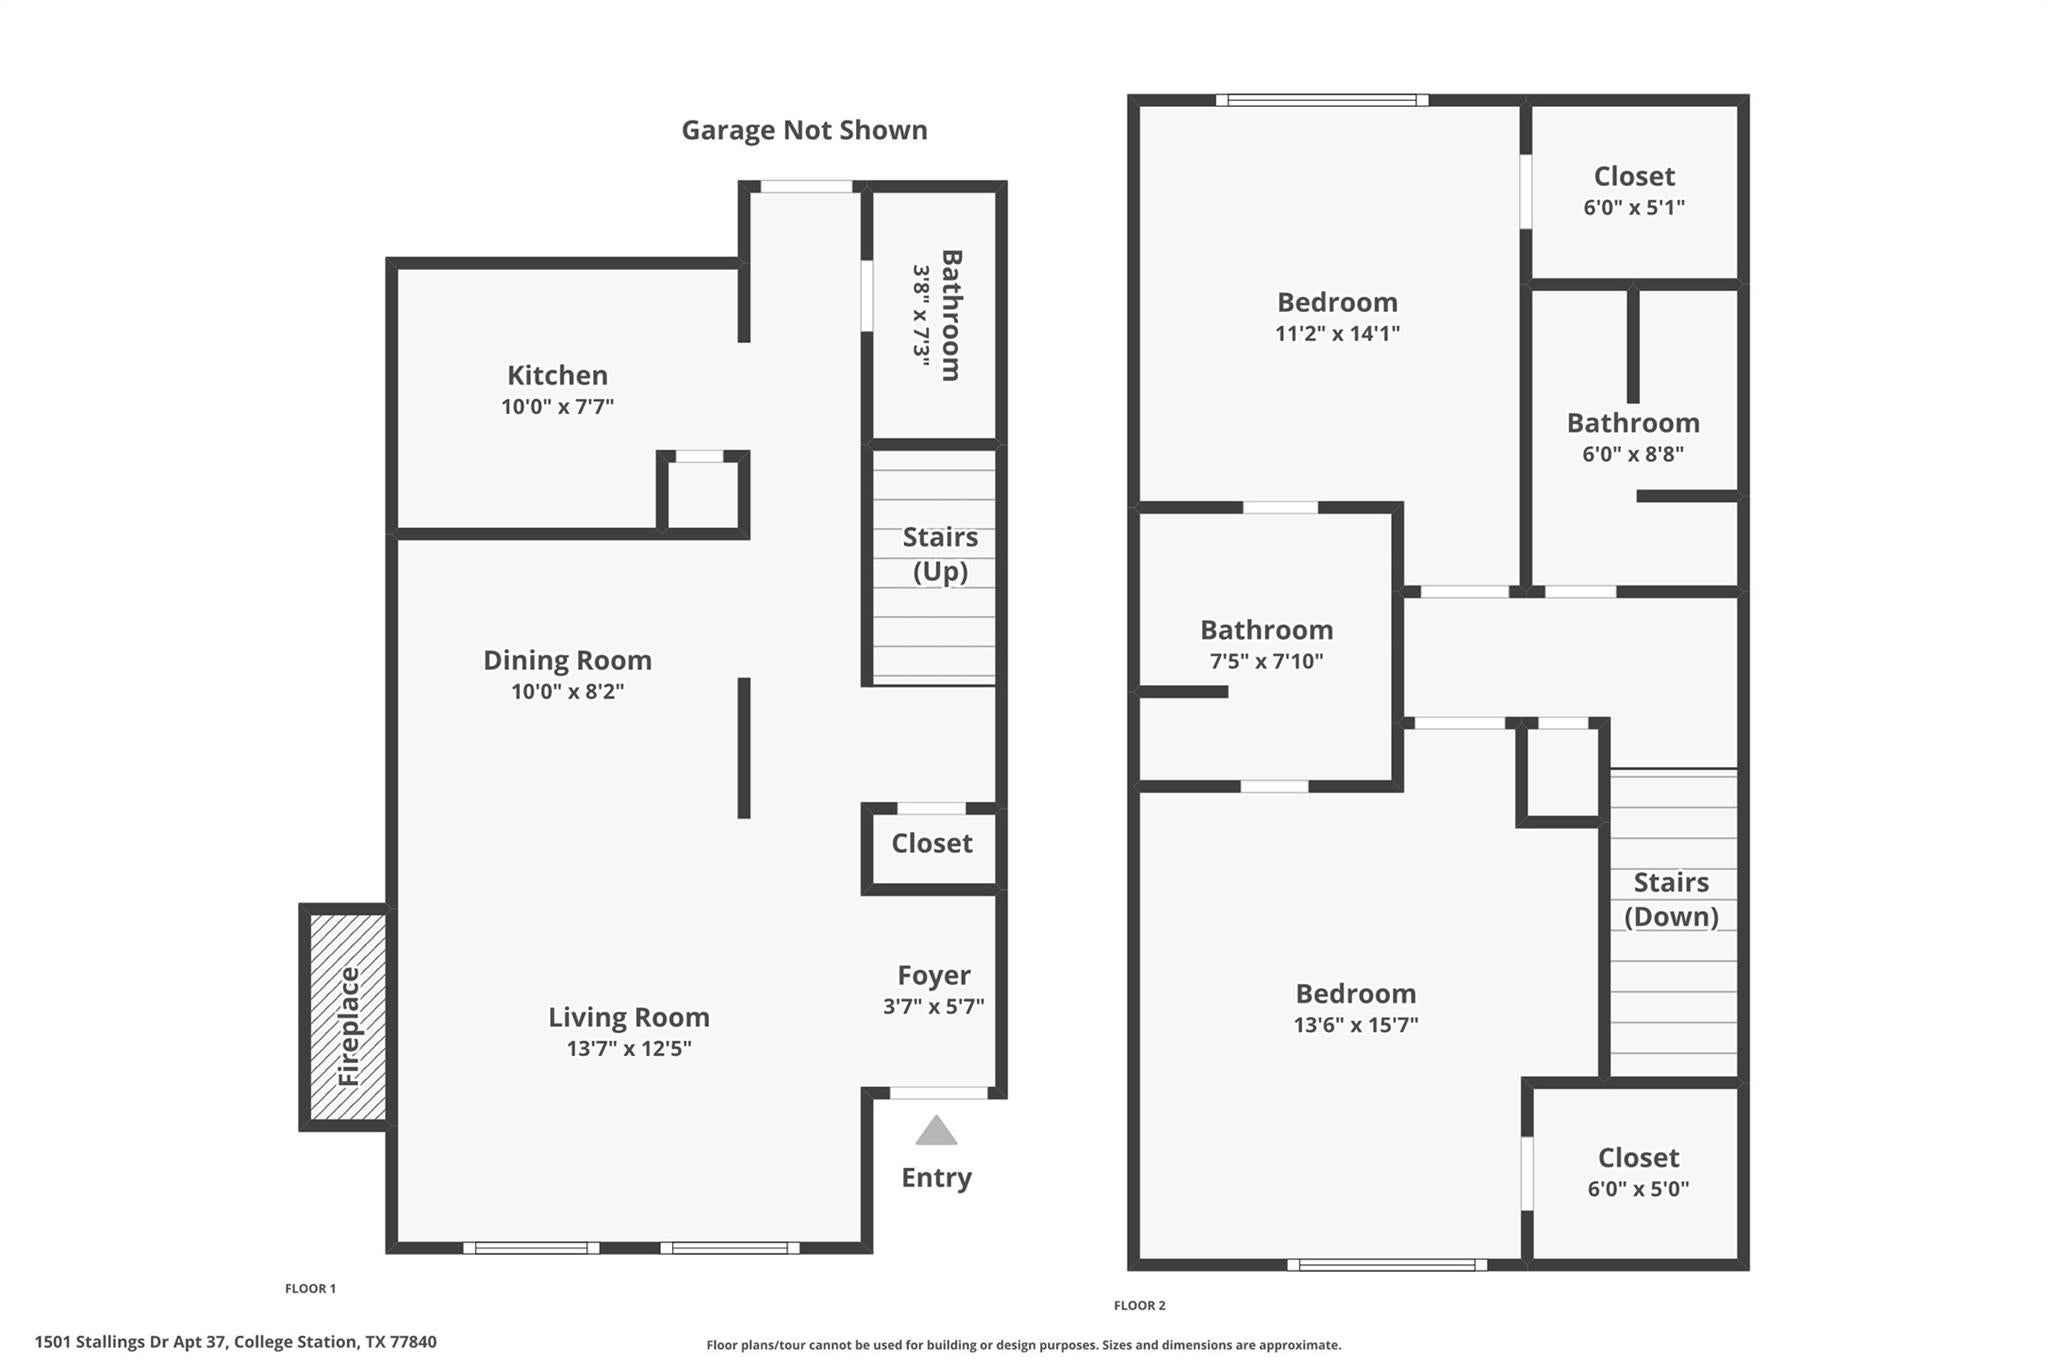
Bedroom 
Dimensions - 11'2"x14'1"Level - SecondArea - 157
Dining Room 
Dimensions - 10'x8'2"Level - FirstArea - 81
Family Room 
Dimensions - 13'7"x12'5"Level - FirstArea - 168
Kitchen 
Dimensions - 10'x7'7"Level - FirstArea - 75
Master Bedroom 
Dimensions - 13'6"x15'7"Level - SecondArea - 210
Save
Ask
Tour
Hide
Share
Exterior Features
Construction Details 
Vinyl Siding
Lot Features 
Greenbelt
Patio And Porch 
Patio
Roof 
Composition
Windows/Doors 
Window Coverings
Community Features
Association Amenities 
PoolTrashWaterMaintenance Grounds
Association Fee 
$485.0
Association Fee Frequency 
Monthly
Community Features 
Curbs
MLS Area 
61
School District 
153 - College Station
Financing Terms Available 
CashConventionalFHAVA Loan
Roads 
Concrete
Schools
School District
153 - College Station
Elementary School
College Hills Elementary School
Middle School
A & M Consolidated Middle School
High School
College Station High School
Listing courtesy of NextHome Realty Solutions BCS [email protected]

IDX information is provided exclusively for consumers’ personal, non-commercial use. It may not be used for any purpose other than to identify prospective properties consumers may be interested in purchasing. This data is deemed reliable but is not guaranteed accurate by the MLS.

Data provided by HAR.com © 2026. All information provided should be independently verified.

Neighborhood & Commute
Source: Walkscore
Disclosure: Community information and market data powered by Constellation Data Labs. Information is deemed reliable but not guaranteed.
Save
Ask
Tour
Hide
Share